

504 120 ESPLANADE AVENUE|Harrison Hot SpringsHarrison Hot Springs, BCV0M1K0
Mortgage Calculator
Monthly Payment (Est.)
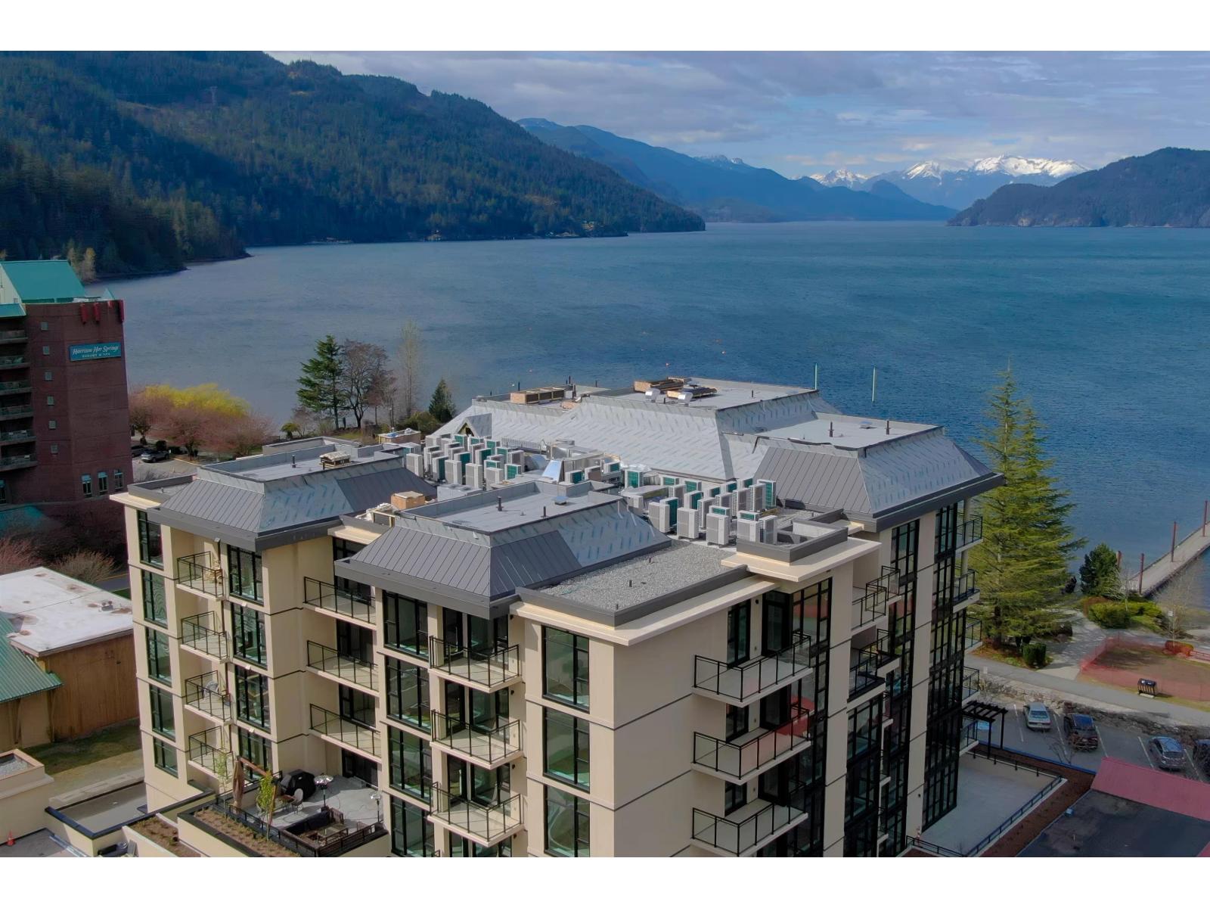
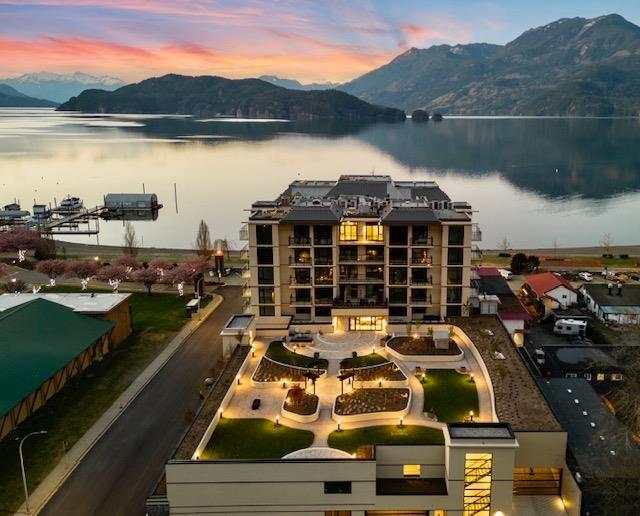
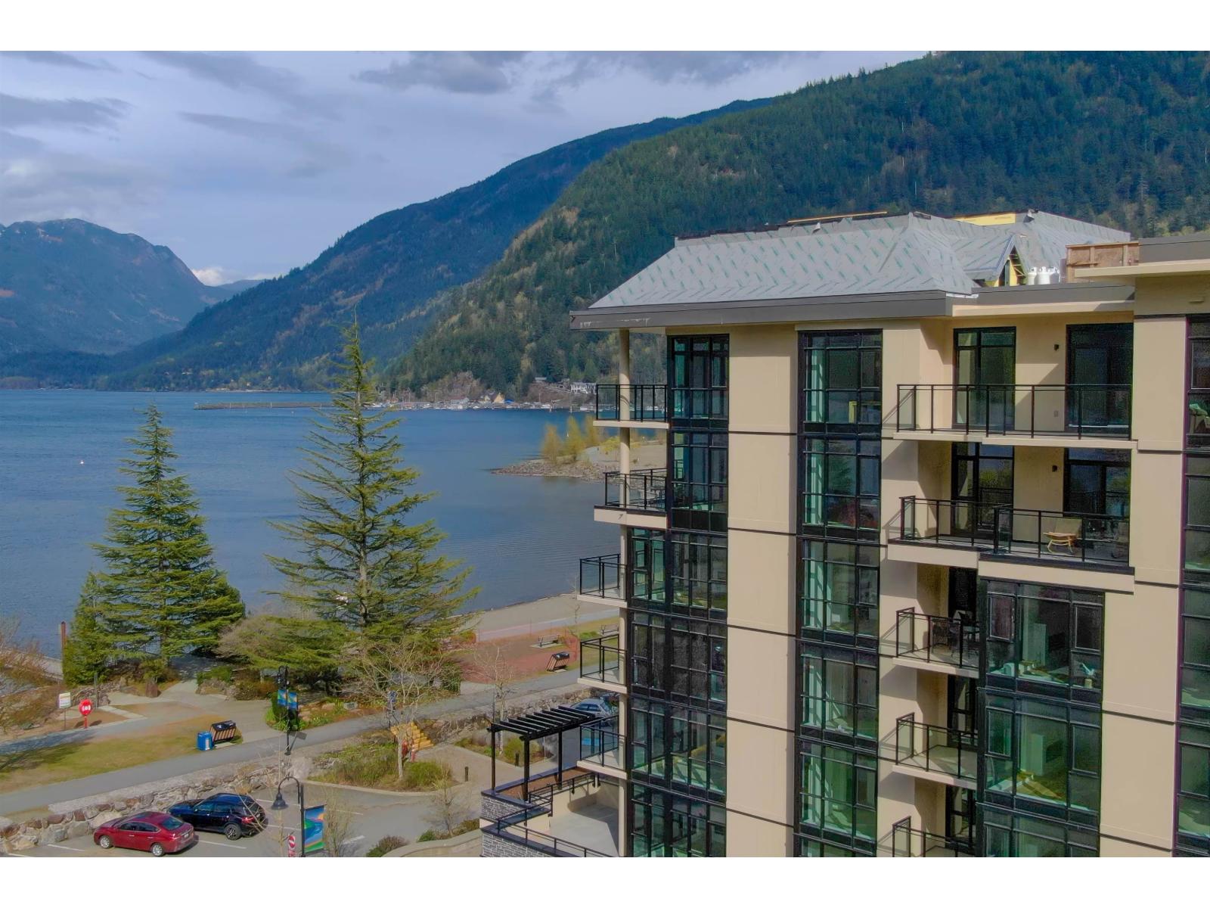
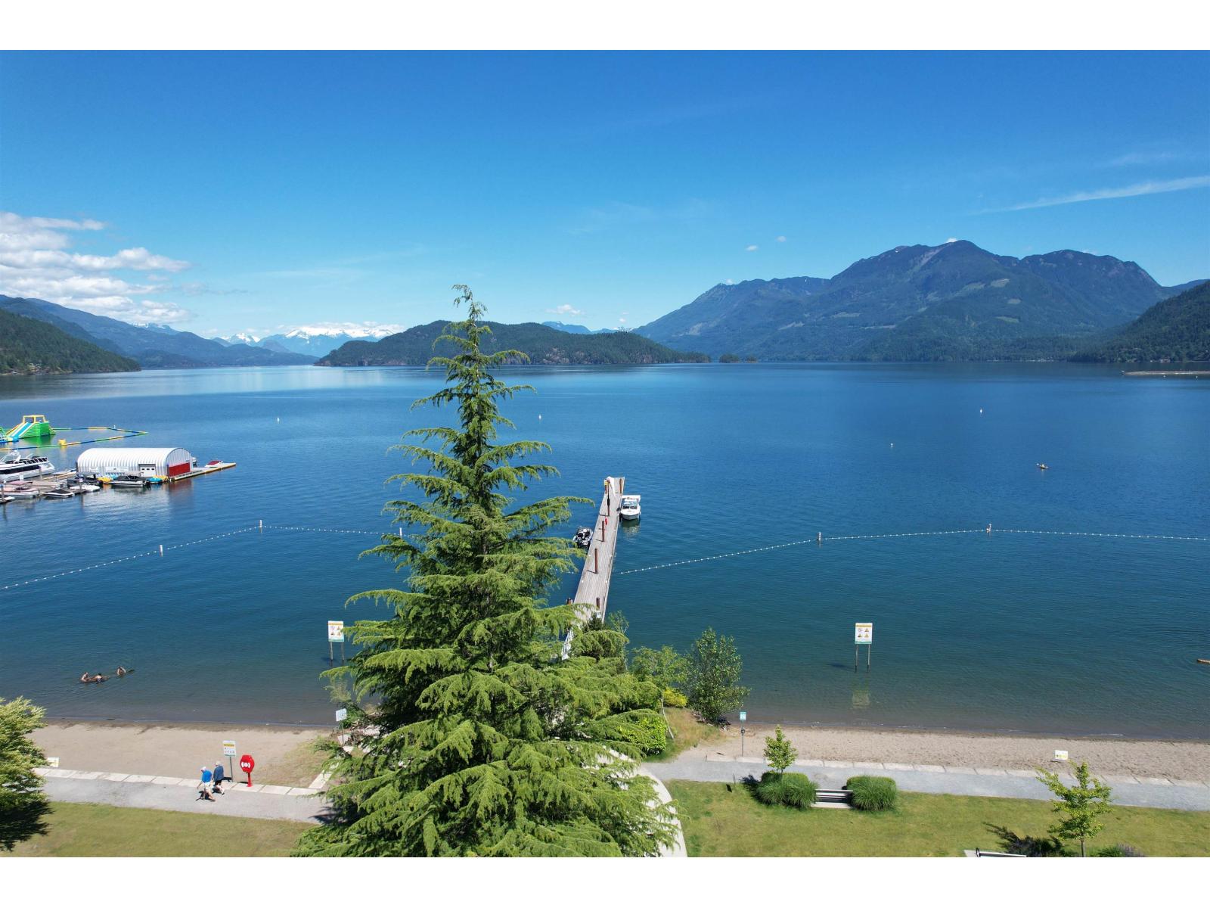
$3,189Aqua Shores sits right on the water in Harrison Hot Springs, with homes taking in views across the valley, the lake, or the mountains depending on orientation. This 1 bedroom, 1 bath plus den condo offers large windows and 9 foot ceilings, carrying natural light through the main living space, while the den adds flexible room for a home office, a workout corner, or a quiet reading nook. Living here means mornings with your coffee and the view, evenings watching the light shift over the mountains, and a slower, quieter pace of life that still feels close to the city, with Vancouver only 90 minutes down the road. Concrete construction keeps things quiet between units and adds long term value for owners and investors alike. Come see why Aqua Shores is so sought after. * PREC - Personal Real Estate Corporation (id:31684)
| yesterday | Listing updated with changes from the MLS® | |
| yesterday | Listing first seen on site |



The trademarks MLS®, Multiple Listing Service® and the associated logos are owned by The Canadian Real Estate Association (CREA) and identify the quality of services provided by real estate professionals who are members of CREA. Used under license.
The trademarks REALTOR®, REALTORS®, and the REALTOR® logo are controlled by The Canadian Real Estate Association (CREA) and identify real estate professionals who are members of CREA. These trademarks are owned or controlled by The Canadian Real Estate Association (CREA) and identify real estate professionals who are members of CREA (REALTOR®) and/or the quality of services they provide (MLS®).
This REALTOR.ca listing content is owned and licensed by REALTOR® members of The Canadian Real Estate Association.